
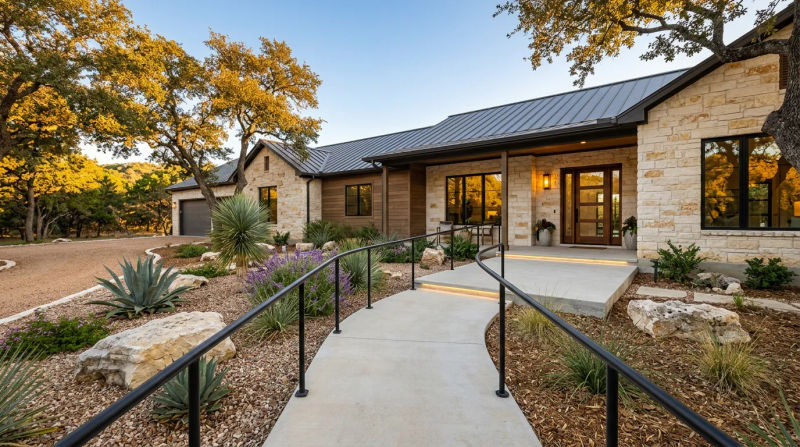
As a Senior Construction Superintendent for Cm Construction 92, I’ve managed projects of all shapes and sizes across South Texas. But the ones that stick with me are those that make a profound, immediate impact on a family's quality of life. That was exactly the case with a recent project we undertook in Lakehills, TX. The homeowners, a couple who had built their beautiful Hill Country home in the late 1990s, loved everything about it - the view, the community, and the memories they’d made. However, they were beginning to realize their home wasn't designed to support them as they grew older. Simple movements were becoming challenging. Navigating narrow hallways, stepping over the tub ledge, and managing the step-up from the garage were daily sources of concern. They wanted to stay in their home for decades to come, but they needed a thoughtful aging in place remodel to make that a reality. They knew they needed more than just a handyman; they needed a general contractor who could see the big picture and manage a complex renovation. That’s when they called us at Cm Construction 92.
The Assessment
I personally met the homeowners on-site to conduct our initial walkthrough and assessment. It’s a critical part of the Cm Construction 92 process, as it allows us to understand not just the structural challenges but also the clients' daily routines and future needs. The home was a classic example of its era: well-built with a great layout, but with features that prioritized aesthetics over long-term accessibility. My inspection confirmed their concerns and uncovered a few more. The primary issue was access. The doorway into the master bathroom was only 28 inches wide, making it impossible for a walker or wheelchair to pass through. The same was true for a guest bedroom they hoped could one day serve as a live-in caregiver’s room. The master bathroom itself was a major hurdle. It featured a standard bathtub-shower combination with a high curb - a significant trip-and-fall hazard. The vanity was too low for comfortable use without bending, and the toilet was a standard height. We also identified the key entry points as barriers. A 6-inch concrete step led from the garage into the utility room, and a similar drop-off existed at the back patio door, disrupting the indoor-outdoor flow that is so central to life in Lakehills. Our team documented every measurement, transition, and potential obstacle, creating a comprehensive plan that addressed their immediate needs while anticipating future requirements.
Our Solution
With a clear understanding of the challenges, our team at Cm Construction 92 developed a multi-faceted solution designed to deliver safety, comfort, and peace of mind. As the general contractor, we managed every aspect of the project, from material selection to coordinating our skilled tradespeople, ensuring a seamless and efficient process. We scheduled the work for October, taking advantage of the milder fall temperatures, which were ideal for the exterior concrete and decking modifications. Our approach was systematic and focused on minimizing disruption to the homeowners.
Here’s a breakdown of the key modifications we implemented:
- Widening Doorways: We identified three critical interior doors for expansion. Our framing crew carefully removed the existing doors and frames, cut back the drywall, and installed new, properly sized headers to maintain structural integrity. We widened these openings to a full 36 inches, making them easily accessible. We finished the job by installing beautiful new doors with lever-style handles, which are much easier to operate than traditional knobs. This is a core service for any reputable contractor for widening doorways in Lakehills.
- Creating a Zero-Step Entry: To eliminate the hazardous step from the garage, our concrete team executed a perfect zero-step entry renovation Lakehills TX. We poured a custom, gently sloped ramp that connected the garage floor directly to the home's interior floor level. For the back patio, our carpenters modified a section of the existing deck, raising it to create a flush, seamless transition from the living room to the outdoors. This not only improved safety but also enhanced the home's connection to its beautiful surroundings.
- Full Bathroom Accessibility Remodel: The master bathroom transformation was the centerpiece of the project. Our crew demoed the old tub and surrounding tile down to the studs. We then re-plumbed the area and constructed a spacious, curb-less, walk-in shower. The floor was finished with a high-traction, non-slip tile, and a sleek linear drain ensured proper water management. We installed reinforced blocking within the walls before tiling to securely mount stylish grab bars, a fold-down teak shower seat, and a handheld shower wand on a slide bar. We also installed a new comfort-height toilet and a floating vanity at a more accessible height, which provides open knee space for seated use.
Throughout the four-week project, our Cm Construction 92 team maintained a clean and organized worksite, ensuring the homeowners could live in the house with minimal inconvenience.
The Results
Completing this Lakehills accessibility remodel case study was incredibly rewarding for our entire team. The transformation was not just physical; it was emotional. The homeowners were overjoyed with the results. Where there were once barriers, there was now freedom and confidence. The widened doorways and zero-step entries made navigating their home effortless and stress-free. They could now move easily from the car to the kitchen with groceries or step out onto their patio to enjoy the evening air without a second thought. The new master bathroom was the star of the show. It went from being the most hazardous room in the house to a safe, spa-like oasis. The homeowners told me they felt a profound sense of relief, knowing their home was now equipped to support them safely and comfortably for the rest of their lives. They praised the professionalism, communication, and craftsmanship of the Cm Construction 92 crew, noting how we delivered exactly what we promised, on time and on budget. The project successfully blended modern accessibility solutions with the home's existing Texas Hill Country aesthetic, proving that safety and style can go hand in hand.
Ready for your own Cm Construction 92 experience? Contact us today for a free inspection.