
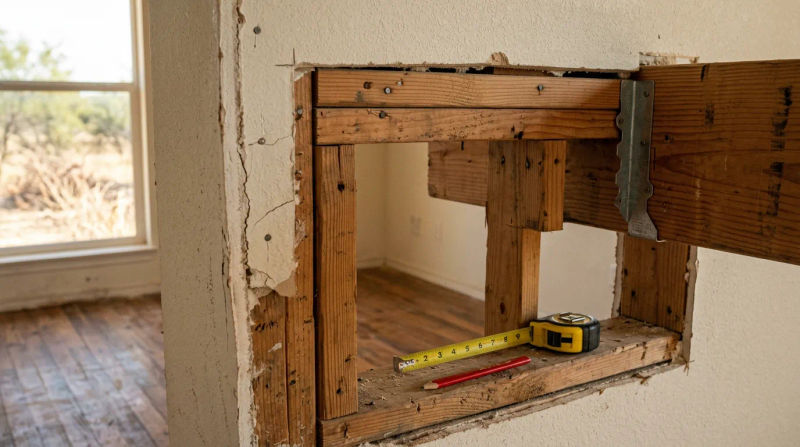
That dream of a bright, open-concept living space often starts with a single thought: “What if we just took out that wall?” It’s a vision many homeowners share, especially as we look to modernize our homes. With the cooler October air making home projects more appealing, now is a perfect time for planning. But before you pick up a sledgehammer, there’s a critical question you must answer: Is that wall load-bearing? Here in the Bigfoot area, many of our homes are charming mid-century ranches that have seen various updates over the decades. What looks like a simple divider could be a crucial part of your home’s structural integrity. As a superintendent with over a decade of on-site experience, I’ve seen firsthand why this question is the most important one to ask before any demolition begins.
Common Signs and Symptoms
While only a qualified professional can definitively identify a load bearing wall, you can look for several clues. Think of this as a preliminary investigation - a way to understand your home better. The mild fall weather is ideal for poking around in attics and crawlspaces that are often unbearable in the summer heat.
Here’s what to look for:
- Check the Floors Below: Head down to your crawlspace or basement. Look directly under the wall in question. Does it have a beam, a series of support posts (piers), or a concrete footing running directly beneath it? If so, it's very likely transferring a significant load down to the foundation.
- Inspect the Attic Above: The attic holds the most telling clues. Carefully look at how the ceiling joists (the horizontal boards that make up the frame of your ceiling) interact with the top of the wall. If the joists are perpendicular to the wall and end on top of it, that wall is almost certainly supporting them. If the joists run parallel to the wall, it’s less likely to be load-bearing, but not impossible.
- Location, Location, Location: Exterior walls are always structural. For interior walls, those running down the center of the house are often primary candidates. In the context of how to tell if a wall is load-bearing in a ranch home, a central hallway wall is frequently a key structural element supporting the roof structure. Homes from the 1960s, common in the Bigfoot community, were built with simple, efficient wood-frame construction where a central interior wall often carries a significant portion of the roof's weight.
- Look for Beams and Headers: Any opening in a load-bearing wall, like a doorway or pass-through, requires a thick, strong beam called a header above it to carry the weight. If you see a particularly substantial header over an opening, it’s a strong indicator that the wall is structural. Conversely, a lack of a proper header from a previous DIY remodel can be a hidden danger.
- Trace Vertical Alignment: In multi-story homes, load-bearing walls often stack on top of each other from one floor to the next. For the single-story ranch homes prevalent in our area, this means checking for alignment between an interior wall and support structures in both the attic and the crawlspace.
What Causes This Problem
A load-bearing wall isn't a “problem” in itself; it’s a fundamental and necessary component of your home's structure. The “problem” arises when we plan to remove one without understanding its function. Think of your home’s frame as its skeleton. Load-bearing walls are the spine and major bones, responsible for transferring all the weight - from the roof, snow, furniture, and even the building materials themselves - safely down to the foundation.
This system of support is called the “load path.” Every structural element, from the roof rafters to the foundation footing, is part of this path. A load bearing wall is a primary vertical element in that chain. Removing it without providing an alternate load path (like a new, properly sized beam and support columns) is like removing a section of the spine. The weight it was carrying doesn't just disappear; it gets redistributed to other parts of the structure that weren't designed to handle it. This can lead to sagging ceilings, cracks in drywall and plaster, doors that stick, and in the most extreme cases, a catastrophic structural failure.
In older properties, especially those that have seen piecemeal updates, the original load paths can be obscured. A previous owner might have altered framing in the attic or removed a post in the crawlspace, unintentionally shifting more weight onto a wall you now want to remove. This makes professional evaluation essential for any open concept remodel planning Bigfoot homeowners undertake.
When to Call a Professional
The answer is simple: always. While the clues listed above can help you make an educated guess, determining a wall's structural role is not a DIY task. The risks associated with being wrong are far too high, both for your safety and your financial investment in your home. An experienced general contractor or a structural engineer has the training to see what an untrained eye will miss.
When our teams approach a potential wall removal, we follow a standardized process. This isn't guesswork; it's a methodical analysis. A general contractor structural wall removal checklist should always include these steps:
- A Thorough On-Site Inspection: This involves examining the foundation, all floors, and the attic to trace the home’s complete load path from roof to ground.
- Blueprint Review: If original plans are available, they provide invaluable insight into the home's intended design.
- Load Calculations: Professionals will calculate the specific dead loads (weight of the structure) and live loads (potential weight from occupants, furniture, etc.) the wall is supporting.
- Designing a Solution: Based on the calculations, they design a new support system. This typically involves specifying the exact size and material for a new beam (like an LVL or steel I-beam) and the posts required to support it.
- Permitting and Code Compliance: Any structural alteration requires a permit. A qualified professional will ensure the entire project is designed and built to meet or exceed local building codes, ensuring it is safe and properly documented for future home sales.
Attempting this work without professional oversight can lead to costly repairs down the road and can create significant safety hazards.
Conclusion
Creating an open and inviting living space is an exciting goal, but it must be pursued with care and expertise. Understanding the basic principles of how to spot a potential load bearing wall empowers you as a homeowner to ask the right questions and plan your project intelligently. Remember that the clues you find are just the starting point; they are not a substitute for a professional assessment. Especially in our region's beautiful 1960s-era homes, what appears simple on the surface often has a structural story that needs to be read by a trained eye.
Acting early in your planning process is key. Don’t wait until you’re ready to start demolition to find out a wall is structural. Use this time to gather information and consult with experts.
If you are planning any project that involves removing a wall, contact a local, qualified general contractor for a thorough inspection. They can provide the certainty you need to move forward with your remodel safely and successfully.