
As a Senior Construction Superintendent for Cm Construction 92, I’ve seen firsthand how the beautiful but challenging Hill Country terrain can impact a home’s structure. When we received a call from a homeowner in Kerrville this past October, it was a familiar story. Their 1950s ranch-style home, a classic piece of post-war architecture, had a front porch that had gone from a charming feature to a serious safety concern. The wooden planks felt spongy underfoot, the railing wobbled with the slightest touch, and the entire structure seemed to sag. With the cooler autumn temperatures settling in, they knew it was the perfect time to tackle this major Kerrville general contractor exterior renovation project before the winter holidays.
They were looking for a team that could not only replace the porch but diagnose and fix the root cause of its failure. That’s where our team at Cm Construction 92 excels - we don’t just address the symptoms; we engineer a lasting solution. The homeowners needed peace of mind, and we were ready to deliver it.
The Assessment
When my team and I arrived on-site for the initial inspection, the visual signs of decay were obvious. The paint was peeling, and exposed wood was gray and splintered. But as I always tell our clients, what you can’t see is often the most critical part of the problem. We began by carefully examining the porch’s substructure. It didn't take long to confirm my suspicions.
The original support system, likely built to the standards of the 1950s, was failing dramatically. The concrete piers were shallow and had been poured with minimal, if any, reinforcement. Over the decades, the unique soil composition in Kerrville - a mix of clay and rock that expands and contracts with moisture - had caused these footings to shift and heave. This movement had compromised the entire frame, leading to the sagging and instability the homeowners were feeling.
Here’s a breakdown of what we documented:
- Inadequate Footings: The original piers were undersized and set too shallow, making them highly susceptible to soil movement and frost heave.
- Wood Rot: The support posts and floor joists showed significant moisture damage and rot, especially where they made contact with the failing concrete. This was the source of the “spongy” feeling.
- Unsafe Railings: The railing posts were not properly secured to the frame, creating a serious fall hazard.
- Outdated Construction: The overall framing and fastening techniques were outdated and not up to modern building codes for safety and durability.
It was clear this wasn't a job for a simple repair. A patch-up would have been a temporary, unsafe fix. We explained to the homeowners that a full demolition and rebuild was the only way to guarantee a safe, stable, and long-lasting porch. This project was a perfect porch rebuild case study waiting to happen, and Cm Construction 92 was prepared to execute it flawlessly.
Our Solution
With a clear understanding of the structural failures, we developed a comprehensive plan that focused on building a foundation that could withstand the local conditions for decades to come. Our process at Cm Construction 92 is built on clear communication, organized workflows, and using the right materials for the job.
First, our 5-person crew began the careful demolition of the old structure. We worked methodically to dismantle the porch, ensuring no damage was done to the home's original limestone and wood siding. Once the site was cleared, the real work began on the foundation - the most critical phase of the project.
Our plan included a significant pier footing upgrade for porch stability. We excavated holes for the new footings to a depth of 36 inches, well below the frost line and deep enough to reach more stable soil. We then set 12-inch diameter Sonotubes and installed a grid of #4 rebar in each one before pouring high-strength concrete. This created a robust, reinforced pier system that would resist shifting and provide a solid anchor for the new structure.
Once the concrete cured, our framing crew got to work. We used premium grade, pressure-treated Southern Yellow Pine for the entire substructure, including the 6x6 support posts, beams, and floor joists. Every connection was made with hot-dip galvanized hardware - joist hangers, hurricane ties, and structural screws - to prevent corrosion and ensure maximum strength.
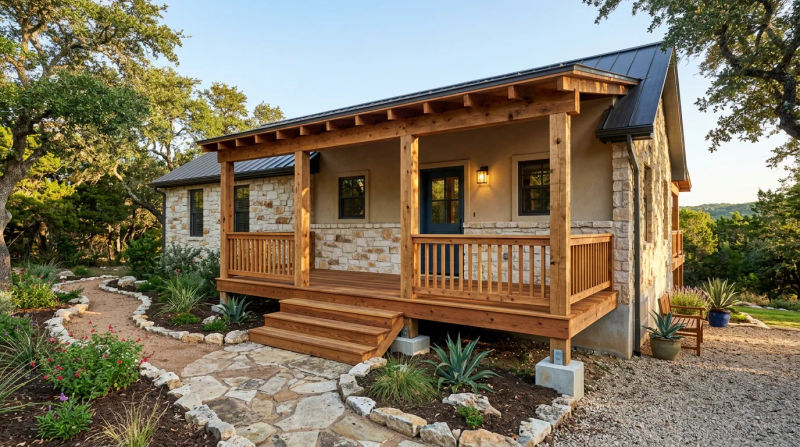
For the visible surfaces, the homeowners wanted a classic look that complemented their 1950s home but with modern durability. We installed a beautiful tongue-and-groove cedar decking, known for its natural resistance to insects and rot. For the railings, we constructed a custom wood railing system that was securely anchored to the porch frame, meeting and exceeding all modern safety codes.
The entire Kerrville porch replacement timeline was managed with precision. By coordinating with local Kerrville inspectors and having all materials delivered and staged before we started, we eliminated potential delays. From demolition to final cleanup, the entire project was completed in just five working days.
The Results
The transformation was stunning. Where there was once a hazardous, sagging structure, there now stood a beautiful, rock-solid porch that looked like it had always been a part of the home. The rich color of the new cedar decking provided a warm, welcoming entrance, and the crisp white railings offered a clean, classic contrast against the home's limestone facade.
More importantly, the porch was now structurally sound and incredibly safe. The homeowners could walk on it with confidence, knowing it was supported by a foundation engineered specifically for their property by Cm Construction 92. They were thrilled not only with the final product but with the efficiency and professionalism of our crew. They mentioned how impressed they were with our daily site cleanup and the constant communication they received from our project manager.
The results went beyond aesthetics and safety. The new porch significantly boosted the home's curb appeal and added tangible value to their property. It became a functional outdoor living space they could enjoy for morning coffee or visiting with neighbors, something they hadn’t felt comfortable doing for years. This project perfectly illustrates how a well-planned exterior renovation can completely rejuvenate a home's character and functionality.
This is the standard of quality and service we strive for on every Cm Construction 92 project. We combine deep technical expertise with a commitment to a smooth and predictable client experience.
Ready for your own Cm Construction 92 experience? Contact us today for a free inspection.