
As a Senior Construction Superintendent for Cm Construction 92, I’ve learned that the best projects start with a clear problem. For a family in Natalia, TX, that problem was the sudden, pressing need for a functional home office. Like many, their work life had shifted to remote, but their home - a classic 1950s Ranch-style house - wasn't designed for the demands of a modern workday. They were trying to make do with a spare bedroom that felt more like a storage closet than a professional workspace.
The room was cramped, the lighting was poor, and a single, poorly placed outlet made for a tangle of extension cords. They were frustrated with the lack of organization and the unprofessional backdrop for video calls. Their biggest fear, however, was the disruption. They envisioned a renovation project that would drag on for months, filling their home with dust and noise. They needed a solution, and they needed it fast. That’s when they reached out to us at Cm Construction 92, looking for a team that could deliver a high-quality renovation without the prolonged headache.
The Assessment
I met the homeowners on-site for the initial walkthrough. The room was characteristic of its 1950s origins: solid bones, but dated finishes. Dark, wood-look paneling covered the walls, absorbing what little light came from a single, central ceiling fixture. The closet was small and inefficient, and the worn-out carpet had seen better days. It was clear this space was not inspiring productivity.
My primary focus during an assessment is to look beyond the surface. I knew that a home from this era would likely have outdated electrical systems. A quick inspection of the panel and the existing outlet confirmed my suspicion. The current wiring was insufficient to safely power a computer, multiple monitors, a printer, and other office essentials. Simply giving the room a cosmetic facelift wouldn't solve the core functional problem.
The homeowners had a clear vision. They wanted a built in desk and storage remodel project that would create a dedicated, organized workstation. This included a large desk surface, a combination of open shelving for display and closed cabinets to hide clutter, and significantly improved lighting. Their main constraint was time. They needed this Natalia TX home office renovation completed with minimal disruption to their family life. Our challenge at Cm Construction 92 was to design and execute a comprehensive overhaul that addressed the structural, electrical, and aesthetic issues, all within an aggressive timeline.
Our Solution
To meet the client's needs, our team at Cm Construction 92 developed a meticulous plan centered on efficiency and clear communication. The key to a fast turnaround is front-loading all the decisions. Before a single hammer was swung, we worked with the homeowners to finalize the layout, select all materials - from the LVP flooring and paint color to the cabinet hardware - and get everything ordered. This pre-construction planning is a standard part of our process and is critical for avoiding delays.
With a target of a 3 week home office remodel timeline, we broke the project into three distinct phases:
Week 1: Demolition and Rough-In Our crew began by establishing a clean work zone. We sealed the room from the rest of the house using plastic dust barriers and laid down protective floor coverings along the path from the front door. Demolition was swift and precise. We removed the old carpet, baseboards, and the dated wall paneling. Underneath, we found the original plaster walls, which our team handled with care to prepare for a modern drywall finish. We also demoed the small closet to open up the floor plan and make space for the expansive built-in unit.
Immediately following demolition, our licensed electrician got to work. He ran two new dedicated circuits from the main panel to the office. This upgrade provided more than enough power for all the new equipment and eliminated any safety concerns. We mapped out outlet locations for the desk, printer station, and other areas, and wired the ceiling for four new recessed LED can lights and a central ceiling fan with an integrated light.
Week 2: Drywall and Preparation With the new wiring in place, our drywall experts took over. They installed fresh, smooth drywall over the old plaster, creating a clean canvas. The process of taping, mudding, and sanding is often where projects can get messy, but our crews are trained to maintain a contained and organized site. The pleasant October weather was a bonus, allowing us to ventilate the space effectively and speed up drying times between coats. By the end of the week, the walls were primed and ready for paint.
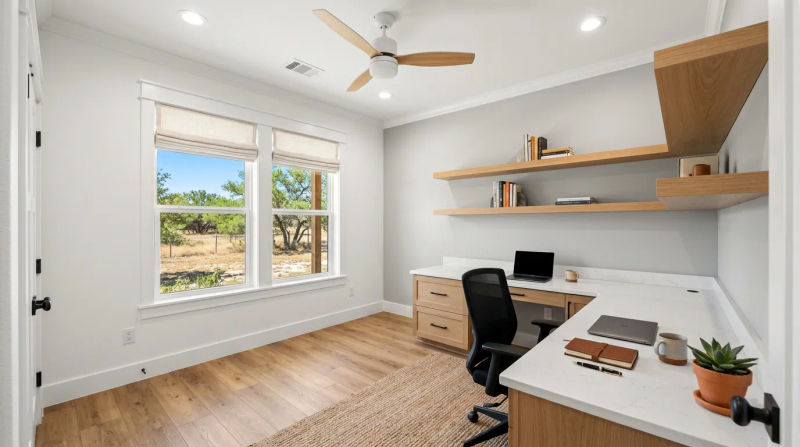
Week 3: Finishes and Final Installation This final week was all about bringing the vision to life. The room was painted in a calm, neutral gray that the client had selected, instantly making the space feel brighter and larger. Next, our flooring team installed beautiful and durable Luxury Vinyl Plank flooring. Then came the centerpiece of this home office remodel case study: the custom built-ins. Our master carpenters assembled and installed the pre-fabricated cabinetry, solid butcher block desktop, and floating shelves. The precision of the fit and finish is a point of pride for our team at Cm Construction 92. Once the built-ins were secure, we installed the new baseboards and trim, and the electrician returned for the final trim-out - installing the sleek new outlets, switches, recessed lights, and ceiling fan.
The Results
In just under three weeks, we transformed a dark, forgotten room into a bright, stylish, and incredibly functional home office. The change was dramatic. Where there was once dark paneling and a single dim bulb, there was now a professionally lit space with smooth, freshly painted walls. The custom built in desk and storage remodel project became the star of the show, providing a massive, clutter-free work surface and ample storage that perfectly suited the homeowner's needs.
Before:
- Dark, oppressive wood paneling
- A single, inadequate light fixture
- Worn-out carpeting
- Insufficient and unsafe electrical wiring
- A cluttered, impractical layout
After:
- A bright, modern space with professionally finished drywall
- Layered lighting with four recessed LEDs and a ceiling fan
- Durable and stylish LVP flooring
- A robust, dedicated electrical system with plenty of outlets
- A custom-designed built-in desk and storage unit that maximizes space and organization
The homeowners were ecstatic. They were particularly impressed with the speed and cleanliness of the operation, noting how our crew cleaned the site daily and minimized disruption. They finally had the quiet, productive workspace they needed, and the value added to their home was undeniable. This Natalia TX home office renovation stands as a testament to what a well-coordinated and experienced team like Cm Construction 92 can accomplish.
This project perfectly illustrates the Cm Construction 92 difference: meticulous planning, expert coordination, and a commitment to quality, all delivered on a schedule that respects our clients' time and homes.
Ready for your own Cm Construction 92 experience? Contact us today for a free inspection.