
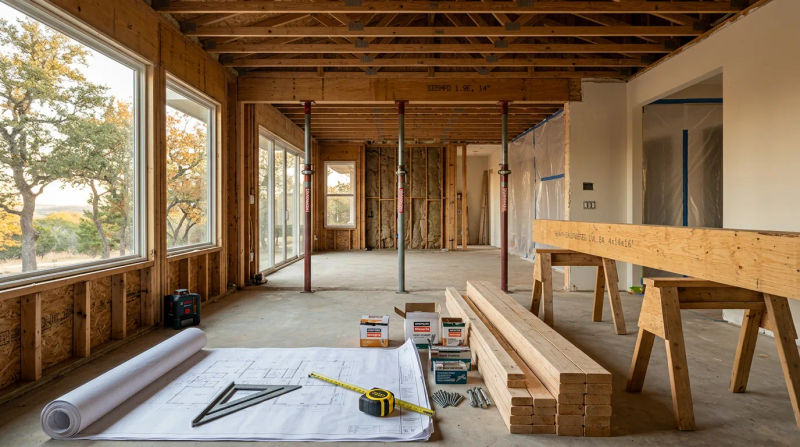
As a Senior Construction Superintendent, I’ve been on job sites across the San Antonio area for over 14 years, and one of the most common questions I hear from homeowners is, “How much will it cost to remove this wall?” It’s the first and most important question when you’re dreaming of an open-concept kitchen or a more spacious living area. The answer, especially here in Lakehills, is rarely a simple number. My goal here is to give you a transparent look at the real costs involved so you can budget effectively for your project.
With the cooler fall weather settling in, now is the perfect time for homeowners to plan these kinds of interior projects. It allows our crews to schedule the work around holiday travel and have your home ready for the new year. Let’s break down what you can expect.
Average Costs in Lakehills
Removing a load-bearing wall is more than just demolition; it’s a structural reconfiguration of your home. It involves engineering, skilled labor, and careful finishing. In the Lakehills area, the wall removal cost can vary significantly based on the project's complexity. Here are some realistic budget ranges our teams typically see:
- Simple, Single-Story Project: For removing a short wall (10-12 feet) on the first floor of a single-story home with a simple roof structure, you might expect costs in the $3,000 to $7,500 range. This usually assumes no major plumbing or HVAC rerouting and includes the beam, labor, and basic drywall finishing.
- Moderately Complex Project: This could involve a longer span (15-20 feet), a wall on the first floor of a two-story home, or the need to reroute significant electrical wiring. The load-bearing wall removal Lakehills cost for a project like this often falls between $8,000 and $15,000. This price reflects the need for a larger beam, more substantial support posts, and more intensive finishing work.
- Complex, Multi-Level, or Major Structural Project: If you're removing a very long wall, dealing with complex rooflines common in 1990s-2000s Lakehills homes, or if the wall contains extensive plumbing stacks and ductwork, costs can exceed $15,000 and go up to $25,000 or more. These projects require significant engineering, potential foundation work, and extensive finishing to make the space look seamless.
It’s important to remember these are all-in estimates that should cover everything from the initial consultation to the final coat of paint.
Factors That Affect Price
The final price tag is a sum of many parts. As a superintendent, my job is to coordinate all these moving pieces. Here are the primary factors that influence the total cost:
- Structural Engineering and Permits: This is non-negotiable. A licensed structural engineer must assess the load and design a new support system (typically a beam and posts). This ensures your home remains safe and stable. The engineering and permit fees for wall removal are an upfront cost, typically ranging from $700 to $2,000, depending on the complexity.
- Beam Size and Material: The length of the wall being removed and the weight it supports determine the size and type of beam needed. A laminated veneer lumber (LVL) beam is common, but for very long spans or heavy loads, a more expensive steel I-beam may be required. The structural beam installation cost Texas is a major component of the budget.
- Location and Load Complexity: A wall supporting only a ceiling and attic joists is simpler than one supporting a second floor, bathrooms, and a complex roof. Many homes in the Lakehills area, particularly those built in the 1990s and 2000s, feature intricate rooflines and open second-story lofts that place unique loads on interior walls, requiring more robust engineering solutions.
- Utilities Within the Wall: This is the most common source of unexpected costs. A wall might look empty, but it can hide electrical wiring, light switches, outlets, plumbing pipes, and HVAC ducts. Rerouting these services requires licensed electricians, plumbers, and HVAC technicians, each adding to the project's cost and timeline.
- Foundation Work: The new support posts carrying the beam’s load must transfer that weight all the way down to a solid footing. If the existing foundation isn't adequate right below the new posts, we may need to pour new concrete footings, which adds a significant expense.
- Local Lakehills Context: Many properties around the lake are older cabins that have been renovated multiple times, sometimes without proper documentation. Our crews often find previous DIY changes that weren't done to code. This requires extra investigation and careful planning to ensure the new structural work properly integrates with the existing, sometimes unpredictable, framing.
- Finishing Work: The job isn't done when the beam is in. The new structure needs to be hidden with drywall, taped, and textured to match the existing surfaces. The ceiling, walls, and trim will need repainting. Most importantly, the flooring will have a gap where the wall used to be, requiring patching with new material or, in some cases, refinishing the entire floor for a seamless look.
How to Get the Best Value
Getting the best value doesn't mean finding the cheapest price; it means ensuring the job is done correctly, safely, and efficiently.
- Hire an Experienced General Contractor: A project of this scale involves multiple trades. A general contractor, like our team at Cm Construction 92, manages the entire process. We handle the engineer, pull the permits, and schedule our trained crews of framers, electricians, plumbers, and drywallers. This organized workflow prevents costly delays and ensures a high-quality result.
- Bundle Your Projects: If you're already planning a full kitchen or living room remodel, incorporating the wall removal into that larger project is more cost-effective. Mobilizing crews for one large project is always more efficient than doing it in separate phases.
- Plan for the Finishes: Don't underestimate the cost of finishing work. Discuss flooring, paint, and trim options with your contractor early on to get a complete and accurate budget. A good contractor will provide an itemized estimate that accounts for these details from the start.
Questions to Ask Your Contractor
Before you hire anyone, make sure you feel confident in their ability to handle this critical project. Here are some questions I recommend every homeowner ask:
- Are you fully licensed and insured for structural work in Texas?
- Can you provide examples and references for similar load-bearing wall removal projects you've completed?
- How do you manage the dust and protect the rest of my home during demolition?
- Who is my main point of contact on-site during the project?
- Will you handle the entire permitting process with the county?
- Does your estimate include all finishing work, such as drywall, paint, and flooring patches?
An experienced professional will have clear, confident answers to all of these questions.
Removing a load-bearing wall is a significant undertaking, but it can completely transform the look and feel of your home. Understanding the costs and complexities involved is the first step toward a successful renovation. With proper planning and a reliable team, you can create the open, inviting space you've always wanted.
For a personalized estimate in Lakehills, contact Cm Construction 92 for a free consultation.