
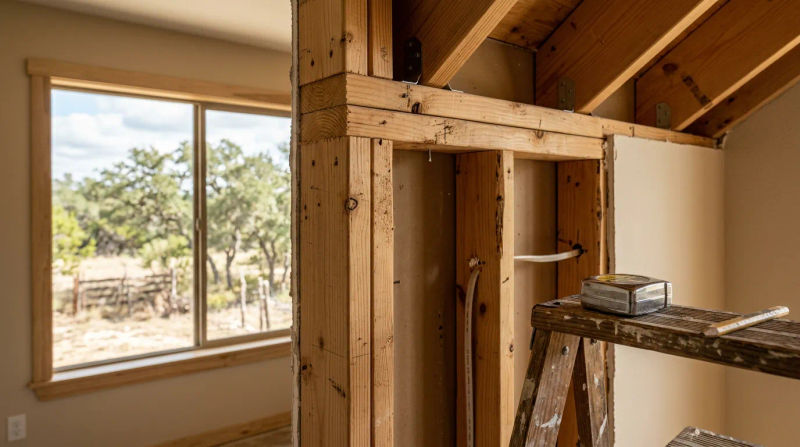
That one wall. For many homeowners dreaming of a more open, connected living space, it’s the only thing standing between their current layout and a beautiful, flowing open-concept design. As the cooler October air arrives in St. Hedwig, many of us start turning our attention indoors, planning those winter renovation projects. It’s the perfect time to finalize designs, but before you get too far, there’s a critical question that must be answered: is that wall you want to remove a simple partition, or is it a structural, load-bearing wall?
As a construction superintendent with over a decade of experience in the San Antonio area, I’ve seen firsthand the consequences of making assumptions. Removing a load-bearing wall without proper support can jeopardize the integrity of your entire home. The good news is that there are several clues you can look for to make an educated guess. This guide will walk you through the key signs our crews look for during an initial assessment.
Common Signs of a Load-Bearing Wall
Before any demolition begins, a thorough investigation is essential. Think of this as the first and most important item on your open concept remodel planning checklist. Here are seven common indicators that a wall is carrying more than just its own weight.
- Follow the Joists: The direction of the ceiling or floor joists is one of the strongest clues. If you can, safely access your attic or basement/crawlspace. Look at the long pieces of lumber that make up the floor or ceiling structure. If the joists run perpendicular to the wall and end on top of it, the wall is almost certainly load-bearing. If they run parallel to the wall, it’s less likely to be structural.
- Look for Support Below: A load-bearing wall transfers weight from the roof and upper floors all the way down to the foundation. Check the area directly beneath the wall in your basement or crawlspace. Do you see a foundation wall, a thick support beam, or a series of columns or posts? If so, you've found clear evidence of a load path, making the wall above structural.
- Check for Walls Above: In a multi-story home, look to see if the wall continues to the floor above. Walls that are stacked directly on top of each other from one floor to the next are typically part of the home's core structural system, designed to transfer loads vertically.
- Examine Beams and Headers: Look at any doorways or openings within the wall. A load bearing wall requires a thick beam, called a header, installed above the opening to carry the load across the gap. If you see a substantial header (often made of multiple boards sandwiched together), it’s a strong sign the wall is structural. A non-load-bearing wall may only have a simple 2x4 frame above the door.
- Location, Location, Location: Exterior walls are always structural. For interior walls, those located near the center of the home are often load-bearing, especially in traditional ranch-style layouts. They help support the span of the roof and ceiling. However, in many newer St. Hedwig homes built from the 2010s onward, the open floor plans are achieved with complex engineered trusses and beams, so load-bearing points can be in less obvious places.
- Splices and Overlaps: Back in the attic or basement, look at how the joists are constructed. If you see that the joists are made of two separate pieces that are joined or overlap directly over the top of the wall, that wall is holding them up. This is one of the most definitive load bearing wall signs St. Hedwig homeowners can find.
- Consult Original Blueprints: The most reliable method of all is to check your home's original architectural or structural plans. These documents explicitly show which walls are designed to be load-bearing. You may be able to obtain them from the county records office or the original home builder.
The Role of a Structural Wall
To understand how to tell if a wall is structural before remodeling, it helps to understand what these walls actually do. A home is an interconnected system designed to safely transfer weight - from snow, wind, building materials, and occupants - down to the ground. This pathway of force is called the “load path.”
A load bearing wall is a critical component of this path. It supports the weight of the roof structure (rafters or trusses), the floor above it (and everything on that floor), and transfers that combined weight, or “load,” down to the foundation. Think of these walls as the primary bones of your home’s skeleton.
In contrast, partition walls are simply dividers. Their only job is to separate spaces into rooms. They support only their own weight - the studs and drywall - and can typically be removed without any structural consequence. The challenge, and the risk, lies in correctly identifying which is which.
Many modern homes in the St. Hedwig area, with their high ceilings and expansive great rooms, rely on sophisticated engineering. An interior wall that seems randomly placed might actually be supporting a very long engineered beam hidden in the ceiling. This is why a visual inspection by an untrained eye is never enough to make a final decision.
When to Call a Professional
While the clues listed above can help you with initial planning, they are not a substitute for a professional assessment. The stakes are simply too high. Removing a load-bearing wall without installing the proper support (such as a correctly sized laminated veneer lumber, or LVL, beam) can lead to sagging ceilings, cracked walls throughout the house, sticking doors, and in the worst-case scenario, a catastrophic structural failure.
Deciding to remove a wall is the point where a DIY project should always transition to a professional one. You should contact an experienced general contractor or a structural engineer before you even think about picking up a sledgehammer.
Here’s what our trained technicians do during an evaluation:
- A Thorough On-Site Inspection: We methodically examine the structure from the foundation to the roof, using our experience to identify the load paths and critical support points.
- Coordinating with Engineers: If there is any uncertainty, or for any project involving the removal of a known load-bearing wall, we work with a qualified structural engineer. They will perform the necessary calculations to specify the correct size and type of beam and supports required to safely carry the load.
- Managing the Entire Process: A professional general contracting team handles everything from the initial structural assessment and engineering to permitting, demolition, and the precise installation of the new support system. Our organized workflows ensure the project is done safely, correctly, and to code.
Conclusion
That dream of an open, airy living space is absolutely achievable, but it has to start with a foundation of safety and structural integrity. By learning to spot the common signs of a load-bearing wall, you can approach your remodeling plans with a more realistic understanding of the scope and complexity involved. Remember to look for clues in your home’s foundation, attic, and the walls themselves. However, never make the final call on your own.
Planning ahead and getting a professional opinion early in the process is the smartest investment you can make. It prevents costly surprises, dangerous mistakes, and ensures your renovation will be enjoyed for decades to come.
If you have questions about a wall in your home or are in the early stages of planning a remodel, contact a local, qualified general contractor for a professional inspection.