
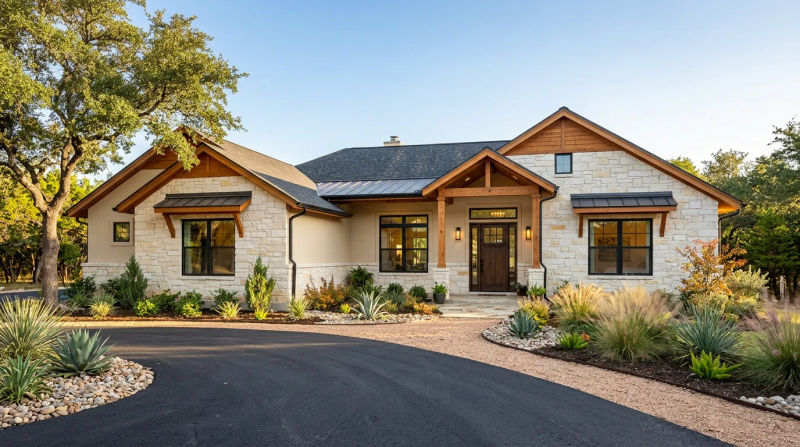
When a young family purchased a 1950s-era home in a quiet San Marcos neighborhood, they saw its potential. The location was perfect, but the interior was a time capsule. The layout was a maze of small, dark rooms, a common feature of post-war construction, and it felt completely disconnected from the way modern families live. They envisioned an open, light-filled space where they could cook, entertain, and watch their kids play, all in one cohesive area. Their biggest fear, however, was the disruption. They had heard horror stories of renovations dragging on for months, and they needed a team that could deliver a complete transformation on a tight timeline. That’s when they called us at Cm Construction 92.
As the Senior Construction Superintendent, I’m often the first person on-site for the initial assessment, and this project was a classic example of what we see in homes from this era. The clients needed more than just a cosmetic update; they needed a fundamental change to the home's structure and systems. This is where a detailed whole-home remodel case study like this one shows the value of professional project management.
The Assessment
During my initial walkthrough, the challenges of the 1950s build were immediately apparent. The home was built on a pier-and-beam foundation, which was in decent shape, but the interior was defined by its limitations. A central, load-bearing wall separated a tiny galley kitchen from the formal living and dining rooms, creating a cramped and isolated environment.
My inspection went deeper than the surface:
- Outdated Systems: The electrical system was a mix of original wiring and patchwork updates, far from today's safety codes and inadequate for a modern kitchen's power demands. The plumbing consisted of aging cast-iron pipes, which are prone to corrosion and blockages over time.
- Structural Divisions: To achieve the open-concept layout the homeowners dreamed of, we would need to address the structural walls dividing the main living spaces. This required careful engineering to ensure the home's integrity was maintained.
- Inefficient Envelope: The original single-pane windows and lack of significant wall insulation meant the home was inefficient to heat and cool, a major concern in the Texas climate.
It was clear this project required a San Marcos general contractor whole-home remodel expert who could manage multiple complex trades simultaneously. The homeowners needed a partner who could handle everything from structural engineering to final finishes, and our team at Cm Construction 92 was ready to develop a comprehensive plan.
Our Solution
Our promise to the client was a full transformation in just 10 weeks. For a project of this scale, hitting that target requires meticulous planning and expert execution. This is where our strength in remodel schedule management San Marcos TX truly shines. Before a single wall came down, we had a detailed, week-by-week schedule in place.
We leveraged the dry, cooler October weather to our advantage. It created ideal conditions for material deliveries, dust control, and moving between exterior work like window installation and interior rough-ins without tracking mud or dealing with weather delays.
The Cm Construction 92 approach was systematic:
- Pre-Construction & Procurement: We immediately ordered long-lead-time items, including the new energy-efficient windows and custom shaker-style cabinetry. By having these materials ready to go, we eliminated common bottlenecks that can derail a project timeline.
- Demolition and Structural Work: Our crew began by carefully demolishing the interior walls. We worked with a structural engineer to specify a robust Laminated Veneer Lumber (LVL) beam to carry the ceiling load where the main wall once stood. Installing this beam was the critical first step to creating the vast, open living area.
- Systems Overhaul (MEP): This phase is all about trade coordination for renovation San Marcos. I personally oversaw the sequencing of our licensed electricians, plumbers, and HVAC technicians. Our electrical team upgraded the main service panel and rewired the entire home, adding recessed LED lighting, modern outlets, and dedicated circuits for the new kitchen appliances. Simultaneously, our plumbers replaced the old cast-iron drains with durable PEX and PVC lines, ensuring decades of reliable service. This coordinated effort is a hallmark of the Cm Construction 92 process.
- Creating a Modern Envelope: With the interior opened up, we installed new, high-performance windows throughout the home. This not only enhanced the aesthetic but dramatically improved energy efficiency. We also added insulation to the exterior walls where possible, further tightening the building envelope.
- Drywall and Finishes: Once inspections for framing, electrical, and plumbing were passed, our drywall crew moved in. The speed and quality here are crucial for keeping on schedule. Following that, our finishing teams began installing the beautiful and durable Luxury Vinyl Plank (LVP) flooring, which created a seamless visual flow through the newly combined kitchen, living, and dining spaces. The kitchen came to life with the installation of quartz countertops, a classic subway tile backsplash, and brand-new stainless steel appliances.
Throughout the 10 weeks, my role was to ensure every trade flowed into the next without delay, our worksite remained clean and safe, and the quality of work met the high standards of Cm Construction 92.
The Results
The transformation was stunning. Where there was once a series of small, dark rooms, there is now a single, expansive great room flooded with natural light. The kitchen is no longer an isolated workspace but the true heart of the home, with a large island that serves as a hub for cooking, homework, and casual gatherings.
Before: The home felt compartmentalized and dated. The 1950s layout simply didn't support a modern family's lifestyle.
After: The space is now bright, functional, and beautiful. The open floor plan makes the entire home feel larger and more welcoming. The new systems provide peace of mind, while the energy-efficient upgrades will deliver cost savings for years to come.
Most importantly, we delivered on our promise. The entire whole-home remodel was completed in exactly 10 weeks, minimizing the disruption for the family. They were thrilled not just with the final product, but with the smooth, predictable process. They told us they were amazed at how our Cm Construction 92 team managed every detail, allowing them to enjoy the excitement of the transformation without the stress.
This project is a perfect whole-home remodel case study that demonstrates the power of disciplined planning and expert coordination. It’s not just about the beautiful finishes; it’s about rebuilding a home's core to be safer, more efficient, and perfectly suited to the family who lives there.
Ready for your own Cm Construction 92 experience? Contact us today for a free inspection.